.png)
On a premium residential new build, the home automation package usually costs less than the kitchen, less than the joinery, and often less than the tiling. The figure surprises people who assume the technology has to be the expensive part of the project.
This post sets out what home automation cost looks like as a proportion of house value on UK premium and ultra-prime residential schemes, what drives the figure up or down, and how to size the budget without either overspecifying against the finish level or leaving obvious gaps in what the system covers.
What proportion of house value does home automation typically represent?
On premium residential projects, a hardwired home automation system usually lands between one and three percent of finished house value. Ultra-prime schemes with wider scope, more zones, and higher-specification hardware often reach three to five percent.
The ratio is easier to hold in your head than absolute cash figures, because the scope of the system naturally scales with the size and complexity of the house. A four-bedroom new build has more circuits, more heating zones, and more shading than a two-bedroom apartment. The system grows to match, and the percentage tends to stay in the same band.
Typical budget ranges by house value
Directional figures for a pre-configured modular system covering lighting, heating, cooling, and blinds:
- £700,000 to £1,000,000 house value: approximately £10,000 to £25,000 for the automation package.
- £1,000,000 to £3,000,000: approximately £20,000 to £60,000.
- £3,000,000 to £5,000,000: approximately £50,000 to £120,000.
- £5,000,000 and above: £100,000 upwards, depending on scope and finish level.
Actual budgets depend on the number of lighting circuits, the heating and cooling strategy, whether shading is included, and how many touchscreens or keypads the design calls for.
What drives the cost of a hardwired home automation system
Four factors do most of the work in setting the budget.
The first is the number of lighting circuits. A house with individually controllable circuits in every room, plus feature lighting on separate channels, costs more to wire and control than a house with two or three circuits per floor.
The second is the heating and cooling strategy. Multi-zone underfloor heating with per-room control adds cost against a single-zone system. Add mechanical ventilation with heat recovery and cooling on top, and the control scope grows again.
The third is shading. Motorised blinds and curtains are one of the more expensive line items in a home automation package, though most of the cost sits in the shading hardware itself rather than the control.
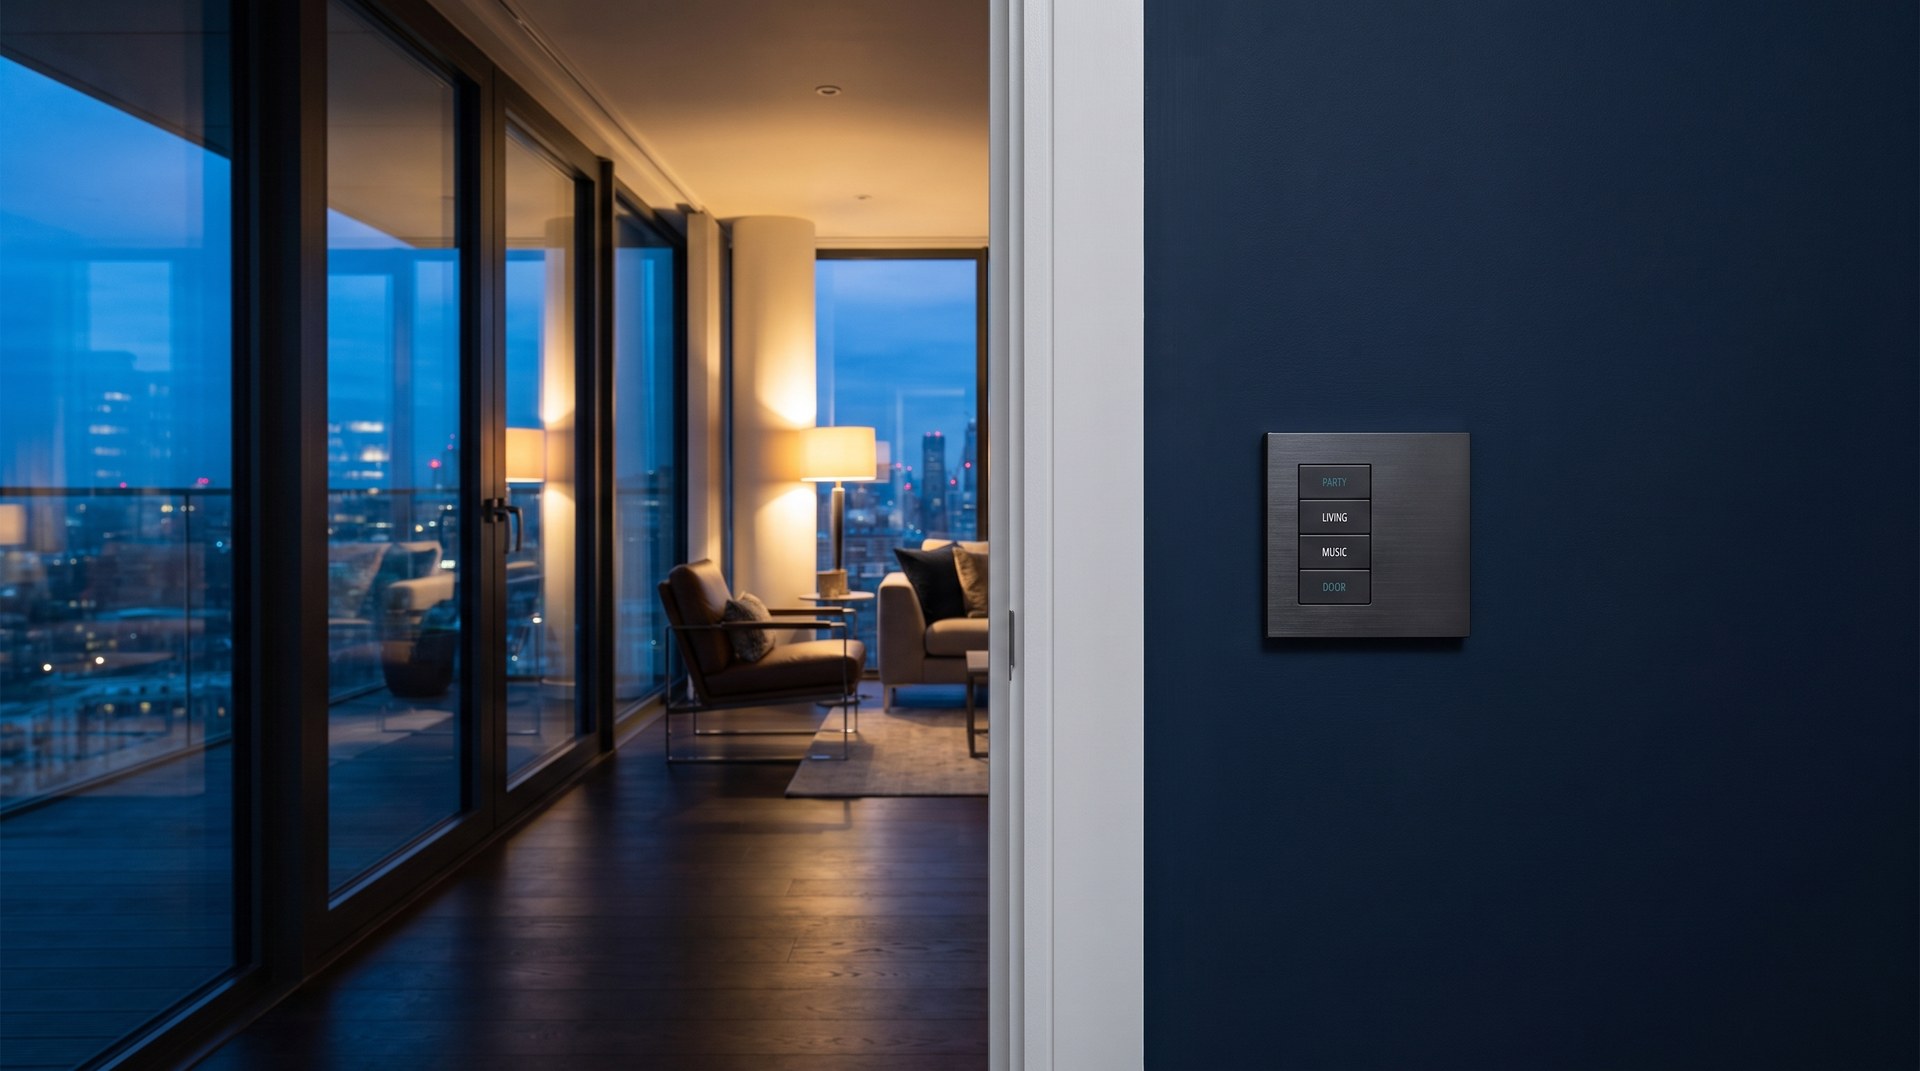
The fourth is the user interface. Wall-mounted touchscreens and multi-functional keypads carry a cost per unit. A house with a keypad in every room and touchscreens on each floor costs more than one relying mainly on the app and a smaller number of physical controls.
Where the cost sits in the build programme
A hardwired system is installed during first and second fix electrical works, alongside the standard cabling and containment. A Baulogic panel arrives pre-configured with push-fit connections, and the electrician wires the circuits to it as part of the wider electrical package.
There is no separate integrator visit, no bespoke on-site programming, and no additional specialist trade on the critical path. That keeps the automation cost predictable and prevents the programme delays that come with retrofit or integrator-led installs.
For developers, this matters because it removes a common source of variance between forecast cost and actual cost at handover. The system is quoted, wired, and commissioned as part of the M&E package.
Comparing specification cost against the finished home
What matters is how the figure compares against the finished specification of the house.
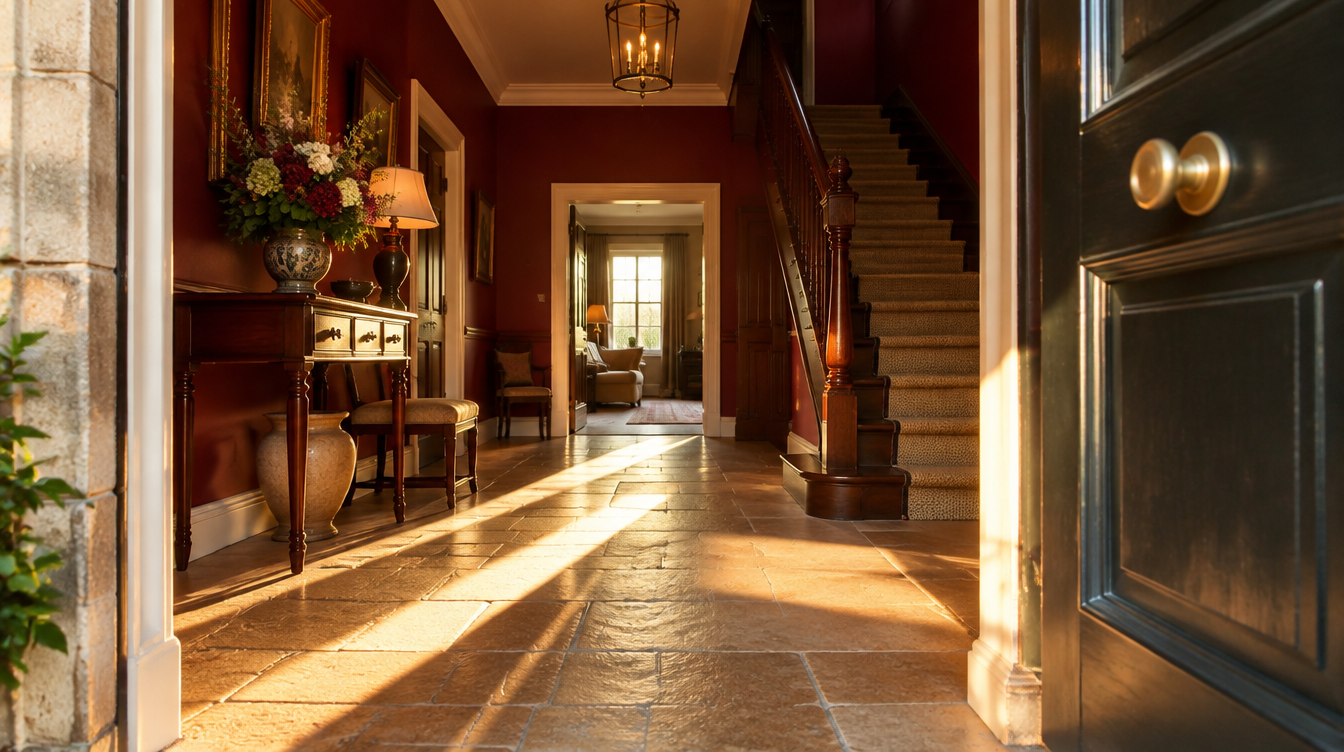
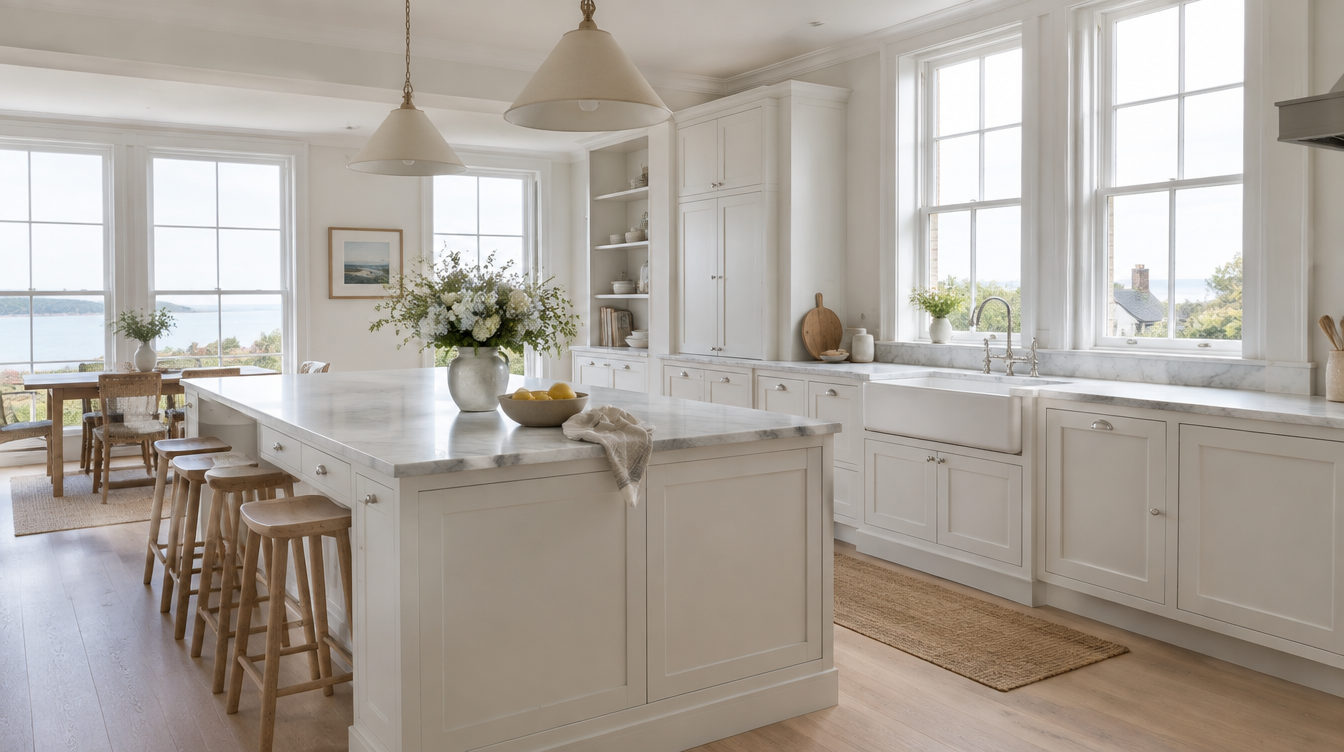
On a £1,500,000 new build, a £30,000 automation package sits below what most projects spend on the kitchen, and typically below the joinery or tiling budget. It sits at a similar order of magnitude to the sanitaryware.
For property developers, that ratio matters when weighing whether to include automation as standard on a scheme. At around two percent of build value, it sits inside the range where specification improvements can be absorbed without a material impact on margin, particularly on schemes where the automation supports a higher asking price or a shorter time to sale. Our page for property developers covers this in more detail.
For self-builders, the same ratio helps set realistic expectations. If the automation budget is coming in above three percent of house value, the scope is probably richer than the rest of the finish level warrants. If it is well below one percent, the system may not cover enough of the house to justify the wiring effort.
How to size the system to the house
Two practical rules work well.
Match the automation scope to the finish level. A house with bespoke joinery, high-end sanitaryware, and multi-zone heating warrants automation across all of those systems. A house with a simpler finish does not need automation across every circuit to feel coherent.
Specify during first fix. The cost of adding circuits or zones at that stage is a fraction of the cost of adding them at second fix or afterwards. Underspecifying at first fix is the most common way self-builders end up paying more for less capability. Our post on home automation specification and the first fix timeline covers what needs to be decided before wiring starts.
How a pre-configured approach affects the cost line
A pre-configured modular system removes two cost lines that show up on integrator-led installs: bespoke programming, and specialist commissioning time on site. The panel is built and configured off-site, delivered ready to wire, and commissioned by the electrician using documented procedures.
That structure keeps the automation cost tied to hardware and installation labour, rather than to bespoke design time. It is one reason a Baulogic system tends to sit closer to one or two percent of house value on projects where integrator-led alternatives would come in higher. Maple Barn, a four-bedroom new build for Kaybee Developments, is a worked example on a scheme that put heating, lighting, blinds, and security under one control system installed by the site electrician.
Work backwards from house value when setting the automation budget. One to three percent is a realistic starting range for premium residential; three to five percent for ultra-prime schemes with wider scope. Coming in far above or below those bands is a signal to check whether the specification fits the rest of the house.
Get the decisions made before first fix begins. The scope, the number of circuits, the heating and cooling strategy, and the shading approach all need to be settled early, because they determine what wiring goes in the walls. Retrofit costs after handover are always higher, and the ceiling on what can be added later is lower than most people expect.
If the numbers on your current project are not lining up against these ratios, the practical next step is a scope conversation before the electrical package goes out to tender.
More Insights