A property developer specifying a four-bedroom new build in Surrey usually finalises the electrical schedule around twelve to sixteen weeks before first fix starts. Home automation specification tends to get decided in that same window, or it does not get decided until problems turn up later, once the plasterboard is already up.
That timing matters because a hardwired system depends on cabling routes, containment, and control panel siting that are only accessible during first and second fix. This post sets out why home automation specification has to be settled before first fix, what actually gets locked in at each stage, who needs to sign off on it, and what it costs a build programme to leave the decision too late.
What first and second fix actually lock in
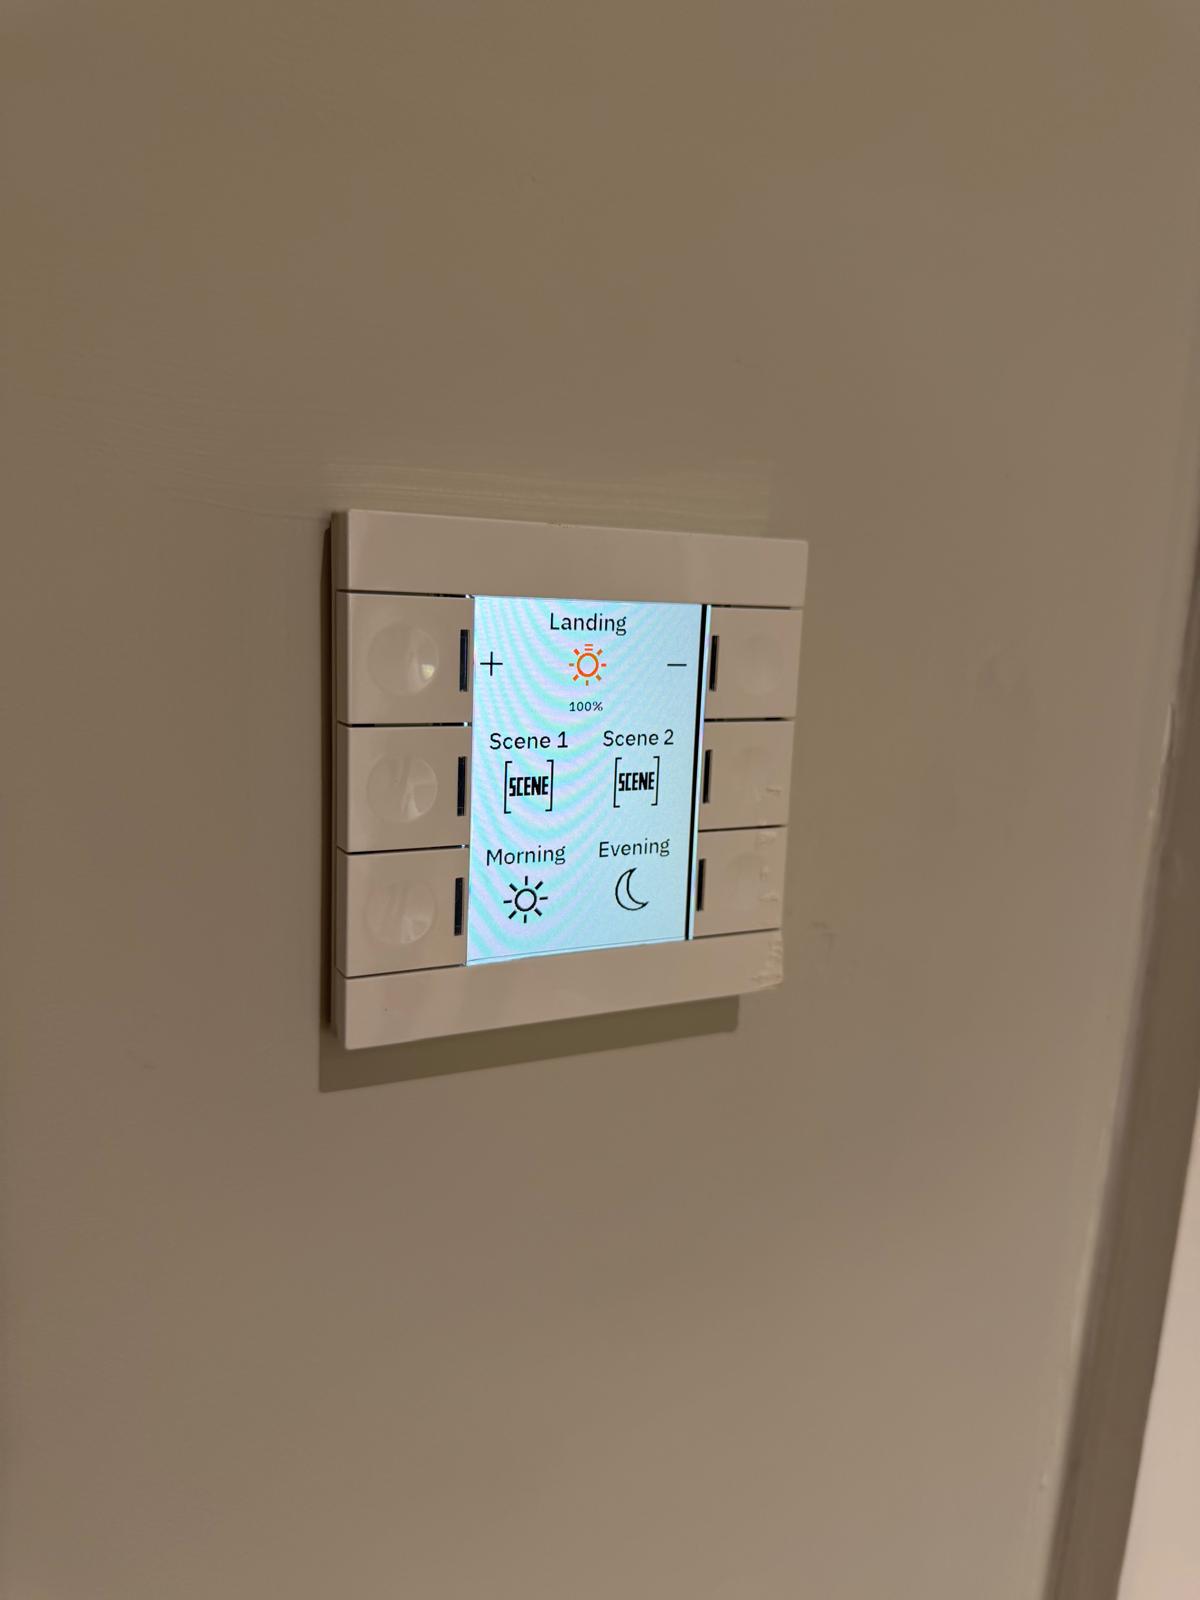
First fix covers containment, cable routes, and back boxes, before plasterboard goes up. Second fix covers devices, faceplates, and control modules, after decoration. A hardwired home automation system needs decisions made ahead of both stages: which lighting circuits are controlled, where keypads and the control panel sit, and how heating and blinds are wired back to the system.
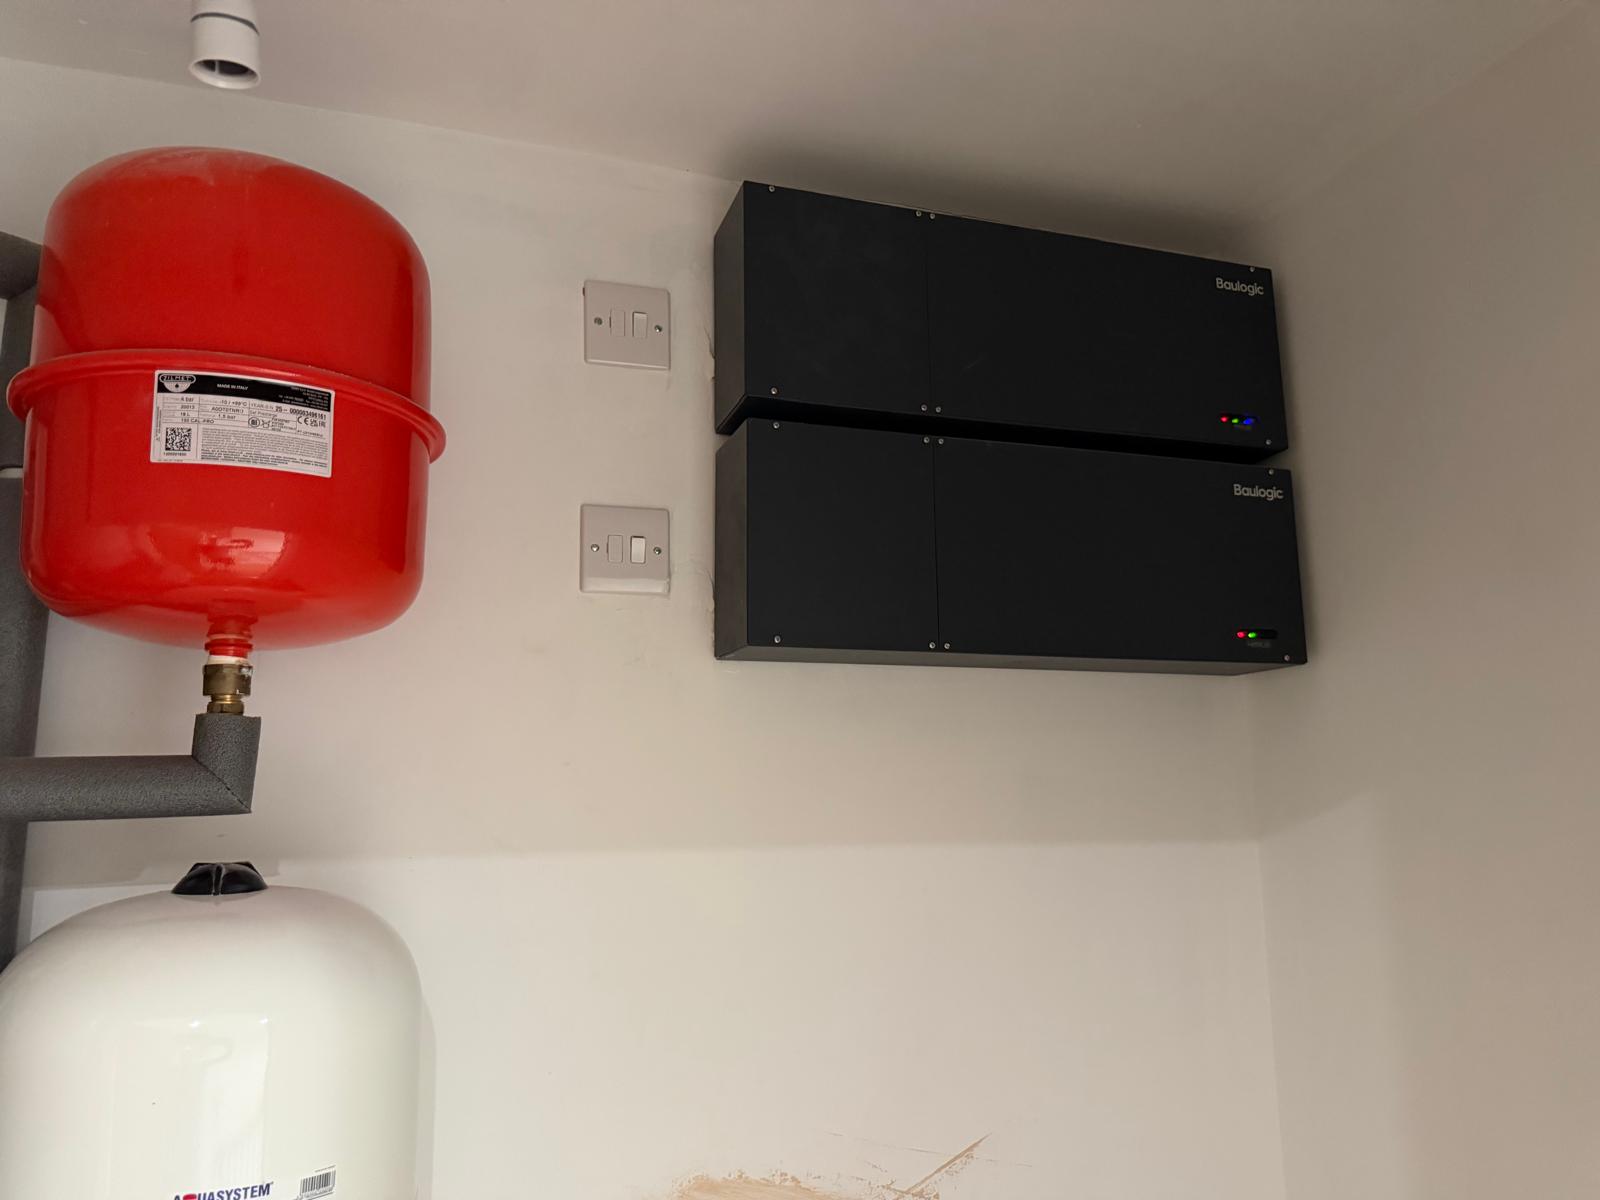
None of this is difficult for a competent electrician to install. Baulogic's systems are pre-configured and modular, so no specialist training is required. But the electrician still needs a wiring schedule before first fix begins, not after, and that schedule has to come from somewhere.
What happens when specification is left too late
When home automation specification is decided after first fix, the options narrow quickly. Cabling that should have run to a control panel is missing. Circuits that should have been split for zoned control are wired as one. The result is either a costly second pass of first fix work, or a system built around the compromises left by a standard electrical install.
At Maple Barn, a four-bedroom new build for Kaybee Developments, heating, lighting, blinds, and security were specified early enough to be pre-configured off-site and installed against the build schedule, rather than fitted around it afterwards. The same project also shows what the alternative looks like: multi-functional keypads and zoned underfloor heating control that would have been far harder to add once the floors were down.
What early specification actually involves
Early specification does not require a developer to understand DALI-2 protocols or DIN rail layouts. It means three things happen before first fix: the rooms and functions to be controlled are agreed, a wiring schedule is issued to the electrician, and the pre-configured panel is ordered against the build programme.
For self-builders working directly with an architect, this conversation usually happens alongside the M&E design, at the same point light fittings and switch positions are being finalised.
What this means for electricians and M&E contractors
For the electrician on site, the practical question is simple: has a wiring schedule for home automation been issued before first fix starts, or is it going to arrive after the containment is already in? A pre-configured system does not add specialist labour to the job, but it does add a small number of extra cable runs and back box positions that need to be known in advance.
Where that schedule is missing, the electrician is left guessing at circuit splits and keypad locations, which is how call-backs happen. Flagging the gap early, before first fix, is a legitimate part of the M&E conversation, not an extra favour to the developer.
Why timing matters more than the system chosen
Which system to specify matters less than when the cabling and containment decisions get made. Those decisions are difficult to change once a build has moved past first and second fix. KNX and other structured wiring standards run into the same constraint: retrofitting control infrastructure into a finished building is always more disruptive than wiring it in from the start.
For property developers, that has a direct cost implication. Opening up finished walls to add missing cabling costs far more than an extra line item on the first fix schedule, and it delays handover on a scheme where programme slippage is expensive in its own right.
Home automation specification is a build programme decision, not a finishing-stage add-on. The rooms, wiring schedule, and panel order all need to be settled before first fix, or the system ends up built around compromises rather than the other way round.
If a project is already at first fix stage without this decided, the priority is getting a wiring schedule to the electrician before second fix locks the containment in place. On the next scheme, the fix is simpler: put home automation specification on the same timeline as the rest of the electrical design, not after it.
More Insights